Working with Elevation Builders Group was a fantastic experience from start to finish. Keith and his team were professional, communicative, and delivered our custom home on time and within budget. The quality of work exceeded our expectations.

At Elevation Builders Group, we provide expertly crafted home floor plans tailored for the unique charm of Windermere. As a licensed contractor (CBC1266039), we ensure your home reflects both style and functionality.
License CBC1266039
Consultation Available
Licensed Construction Experts
100's of Happy Customers
Working with Elevation Builders Group was a fantastic experience from start to finish. Keith and his team were professional, communicative, and delivered our custom home on time and within budget. The quality of work exceeded our expectations.
Our kitchen renovation with Elevation Builders Group exceeded all expectations. Keith took the time to understand our vision and offered valuable suggestions that improved the final design. The craftsmanship is exceptional.
After interviewing several contractors, we chose Elevation Builders for our home addition. It was the best decision we could have made. Keith's expertise and guidance throughout the project were invaluable, and the results are stunning.
We hired Elevation Builders for our office renovation, and they went above and beyond our expectations. Their attention to detail and problem-solving abilities made the whole process stress-free. We have already recommended them to several colleagues.
Elevation Builders Group built our dream home, and we could not be happier with the results. From the initial design phase to the final walkthrough, Keith and his team provided expert guidance and outstanding craftsmanship.
We have partnered with Elevation Builders Group on multiple commercial projects, and they consistently deliver exceptional quality. Their ability to manage complex projects efficiently while maintaining attention to detail is impressive.
Elevation Builders Group LLC creates practical, build-ready home floor plans for homeowners, investors, and business owners throughout Windermere and Orange County. Whether you are planning a new custom home near Lake Butler, redesigning a waterfront residence along the Butler Chain of Lakes, expanding a property close to Windermere Town Hall, or preparing a whole-home remodel near Main Street, our team develops floor plan solutions that align with your lifestyle, budget, site conditions, and long-term construction goals. Windermere homes often require thoughtful planning because lots, setbacks, drainage, lakefront conditions, HOA standards, and Orange County permitting requirements can all affect what is possible before construction begins.
With Over 15 years building and remodeling homes in Windermere and Orange County, Elevation Builders Group LLC understands how to translate ideas into functional layouts that can move efficiently from concept to permit review and construction. Our Florida general contractor team evaluates room flow, structural feasibility, wall placement, rooflines, foundation considerations, energy efficiency, accessibility, outdoor living areas, garage placement, additions, and future resale value. We also help clients plan home floor plans for kitchen expansions, primary suite additions, in-law suites, second-story additions, commercial build-outs, and full custom residences in Windermere.
As a licensed Florida general contractor, license CBC1266039, we design with construction in mind from the beginning. That means your Windermere home floor plans are reviewed for Florida Building Code requirements, Orange County permit expectations, structural load paths, egress, electrical and plumbing coordination, HVAC space planning, hurricane-resistant construction details, and code-compliant remodeling practices. This construction-focused approach helps reduce redesign delays, change orders, and unexpected field issues once the project moves into estimating and building.
Homeowners throughout Orange County choose Elevation Builders Group LLC because we combine local experience with transparent pricing, licensed and insured service, clear communication, detailed scopes of work, and warranty-backed craftsmanship. From established neighborhoods near Lake Down and Lake Bessie to luxury properties near the Butler Chain of Lakes, we understand the character of Windermere and the expectations of Orange County homeowners. If you need home floor plans for a new home, remodel, addition, or light commercial project in Windermere, our team can guide you through design planning, budgeting, permitting, and construction with confidence.
With extensive experience in the Windermere area, we understand the local building codes and community aesthetics. Our team is deeply involved with local projects, enabling us to offer insights that enhance your home's value and appeal. From understanding the intricacies of lakefront properties to ensuring compliance with community regulations, our expertise ensures a seamless building experience.

When planning home floor plans in Windermere, think beyond square footage. Start by mapping daily routines: where you enter with groceries, how kids move between bedrooms and bathrooms, and how guests circulate during gatherings. Align main living areas to capture natural light while considering shading for Florida heat. In Orange County, design rooflines and window placements with hurricane wind loads and water intrusion in mind.
Before finalizing your layout, review it against Florida Building Code clearances for stairs, hallways, and egress windows. Plan adequate mechanical chases for HVAC, plumbing, and electrical so future maintenance does not require tearing into finished spaces. Finally, get feedback from a licensed contractor who regularly builds in Windermere; field experience will reveal practical adjustments that make your floor plan easier and more cost-effective to construct.
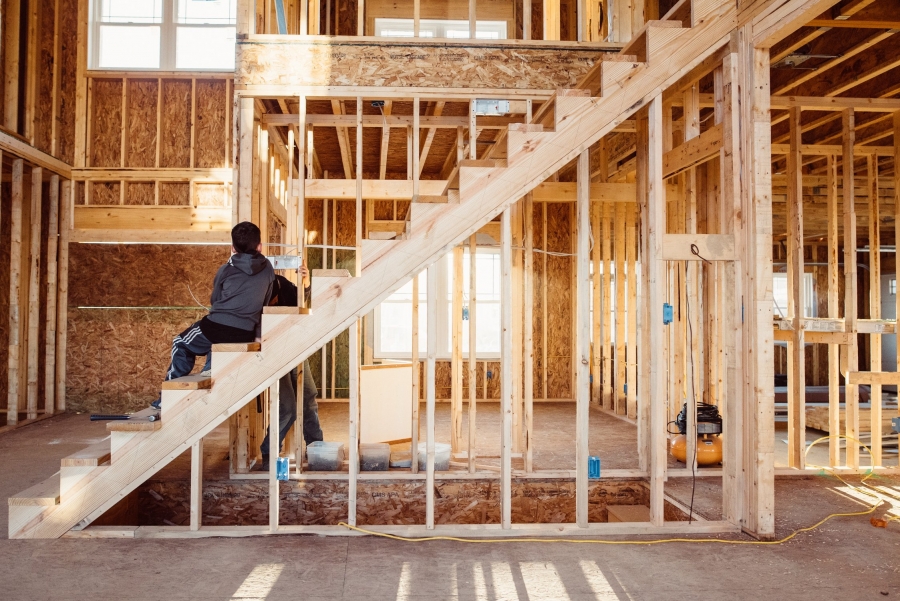
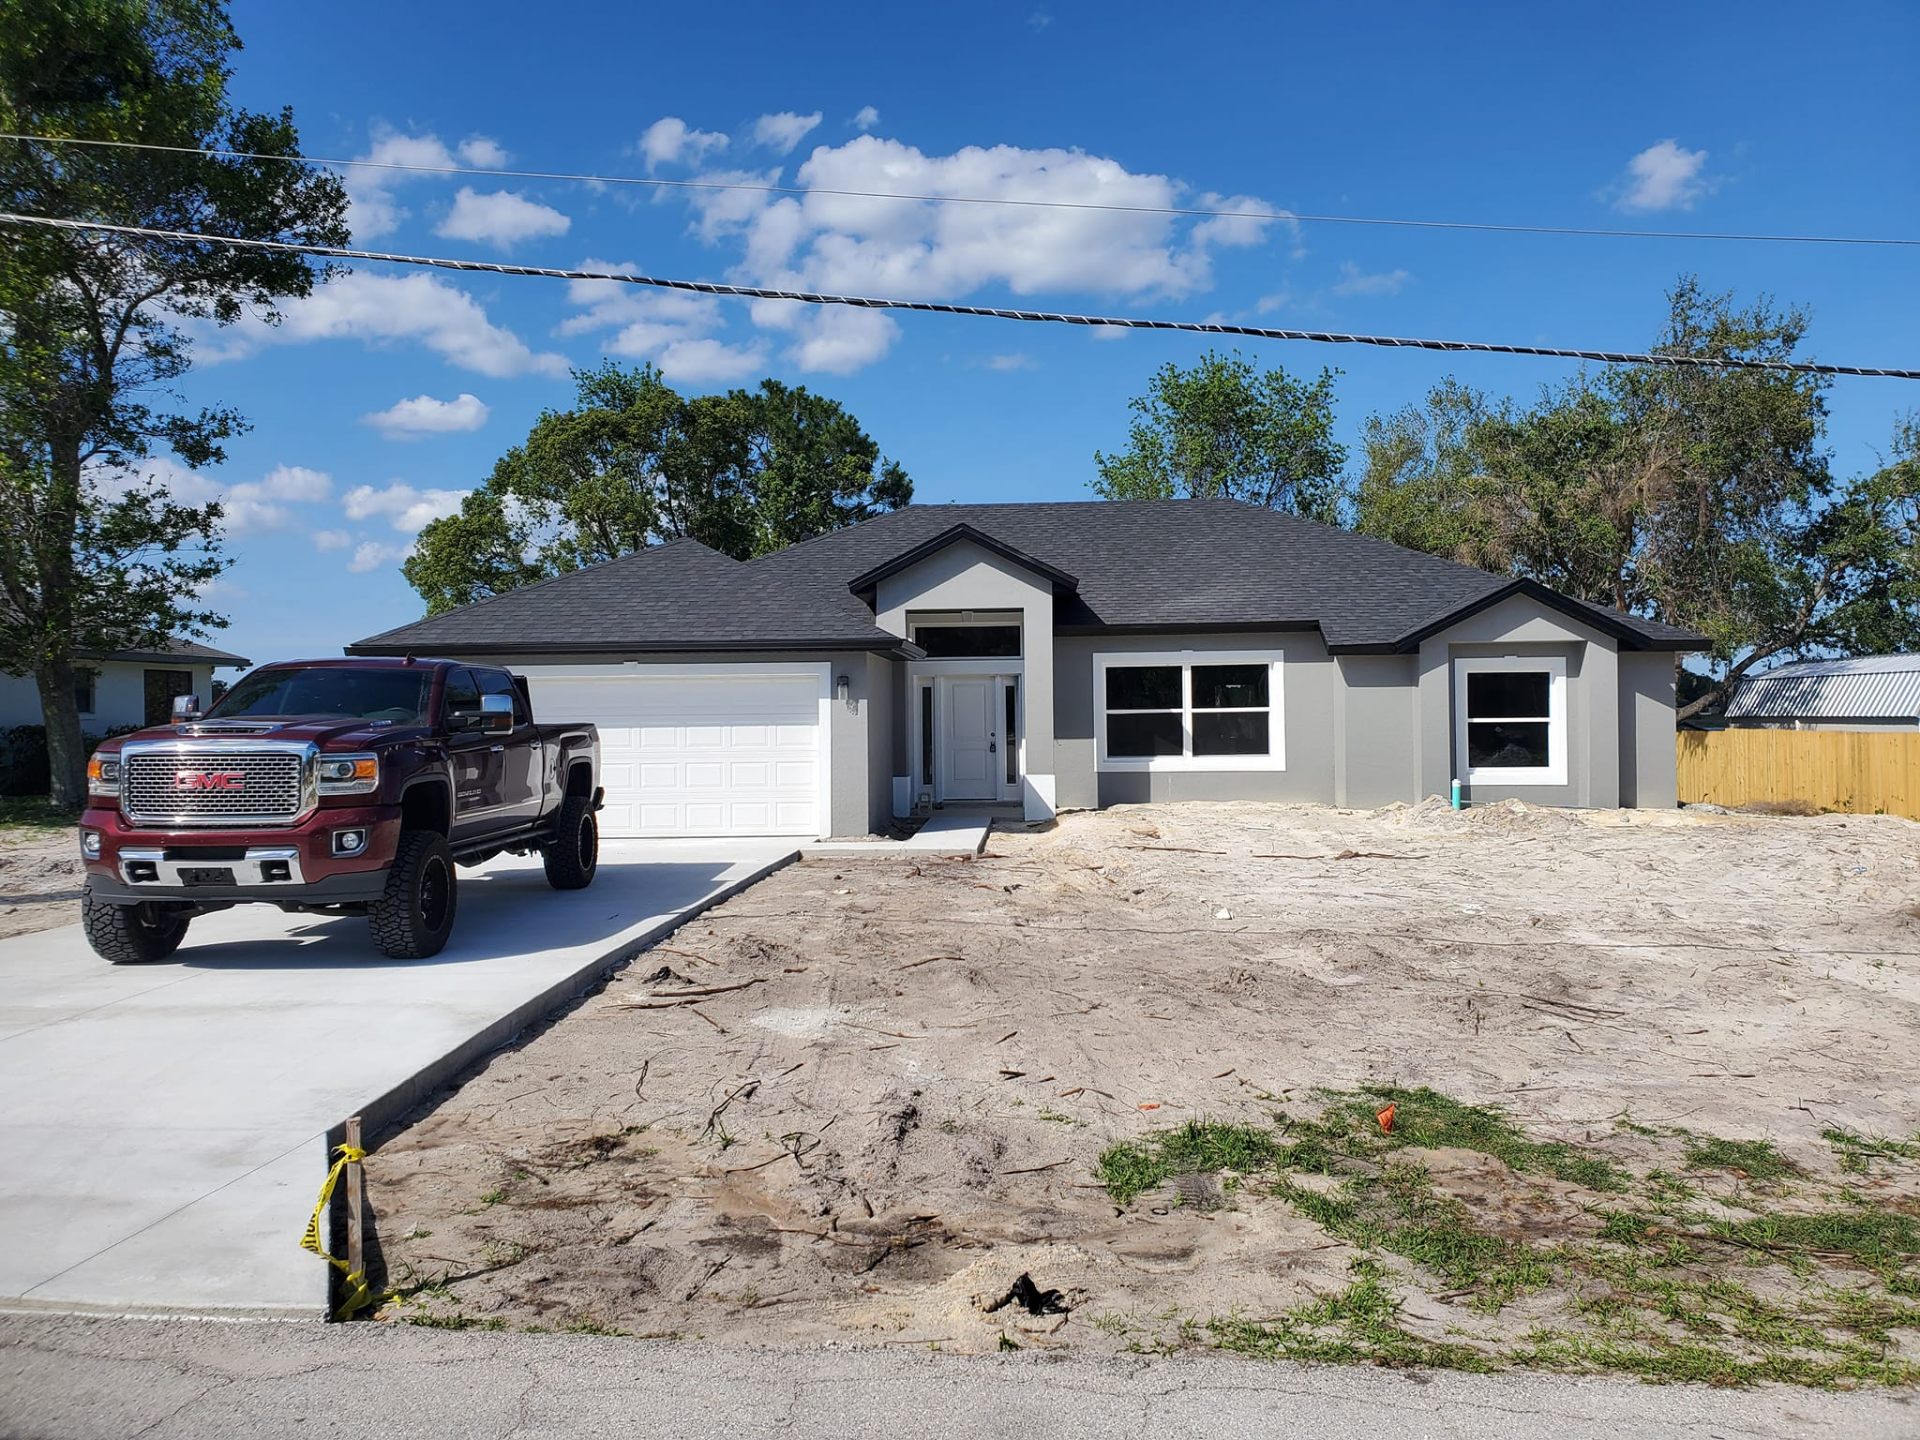
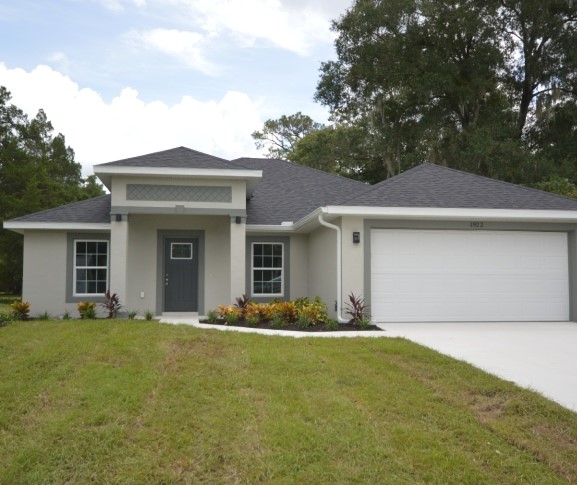
A look at the quality craftsmanship behind our home floor plans and construction work across Central Florida.
Windermere's home floor plans are unique due to its specific building codes and environmental considerations. The area’s proximity to numerous lakes requires careful planning to manage water runoff and adhere to environmental regulations. Additionally, Windermere’s architectural styles often reflect upscale, custom designs that integrate the natural landscape, setting it apart from other regions.
The timeline for home floor plans in Windermere can vary depending on factors such as permit acquisition, weather conditions, and material availability. Generally, the design and approval process can take several weeks, with construction timelines dependent on project complexity. Our familiarity with Windermere’s processes ensures efficient project management to minimize delays.
Choosing a licensed contractor like Elevation Builders Group (CBC1266039) ensures your project meets Windermere’s strict building codes and quality standards. Licensing demonstrates our credibility and commitment to upholding the highest safety and construction standards, providing homeowners with peace of mind and legal protection.
The Elevation Build Method
Every project we take on in Windermere runs through the same six-phase method — from feasibility and line-item budgeting through permitted construction to a documented handoff with warranty follow-ups.
See the full Elevation Build Method →Elevation Builders Group works alongside sister companies Elevation Windows & Doors and Elevation Electrical, so one coordinated team covers construction, hurricane protection, and electrical work.
Learn More About Our CompaniesContact Elevation Builders Group today for a free consultation and discover why we're the trusted choice for quality construction services.