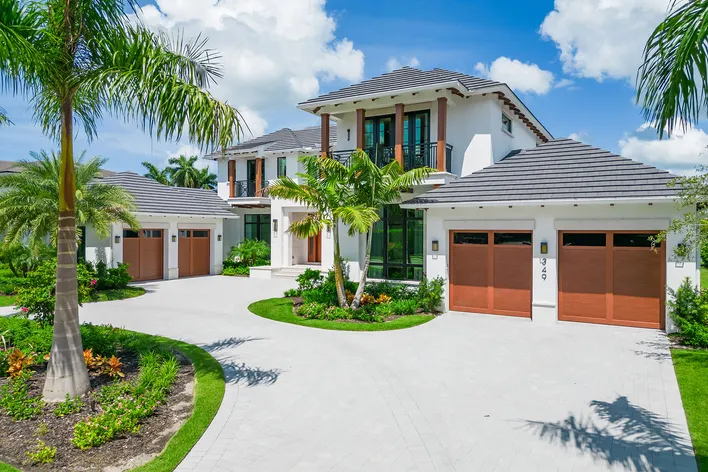
Working with Elevation Builders Group was a fantastic experience from start to finish. Keith and his team were professional, communicative, and delivered our custom home on time and within budget. The quality of work exceeded our expectations.

Elevation Builders Group brings 30+ years of construction expertise to Daytona Beach residents. As licensed general contractors (CBC1266039), we deliver exceptional Home floor plans services with guaranteed quality and local building code compliance.
License CBC1266039
Consultation Available
Licensed Construction Experts
100's of Happy Customers
Working with Elevation Builders Group was a fantastic experience from start to finish. Keith and his team were professional, communicative, and delivered our custom home on time and within budget. The quality of work exceeded our expectations.
Our kitchen renovation with Elevation Builders Group exceeded all expectations. Keith took the time to understand our vision and offered valuable suggestions that improved the final design. The craftsmanship is exceptional.
After interviewing several contractors, we chose Elevation Builders for our home addition. It was the best decision we could have made. Keith's expertise and guidance throughout the project were invaluable, and the results are stunning.
We hired Elevation Builders for our office renovation, and they went above and beyond our expectations. Their attention to detail and problem-solving abilities made the whole process stress-free. We have already recommended them to several colleagues.
Elevation Builders Group built our dream home, and we could not be happier with the results. From the initial design phase to the final walkthrough, Keith and his team provided expert guidance and outstanding craftsmanship.
We have partnered with Elevation Builders Group on multiple commercial projects, and they consistently deliver exceptional quality. Their ability to manage complex projects efficiently while maintaining attention to detail is impressive.
Elevation Builders Group provides home floor plans for homeowners, investors, and property owners throughout Daytona Beach and nearby communities in Volusia County. We work with clients near the Daytona International Speedway, the Daytona Beach Boardwalk and Pier, Ocean Walk Shoppes, Daytona Lagoon, LPGA International, Tanger Outlets Daytona Beach, Embry-Riddle Aeronautical University, Daytona State College, Halifax Health Medical Center, and Daytona Beach International Airport. We also help property owners planning builds and renovations near Bethune-Cookman University, Jackie Robinson Ballpark, the Museum of Arts & Sciences, and the historic downtown Daytona Beach area.
Our team understands that every site in Daytona Beach presents different planning needs, from coastal lots and infill neighborhoods to larger residential parcels across Volusia County. With over 15 years building and remodeling homes in Daytona Beach and Volusia County, we create practical, code-conscious floor plans for new homes, remodels, additions, and mixed-use projects. As a licensed and insured Florida general contractor, license CBC1266039, we design around the Florida Building Code, local permit requirements, flood-zone considerations, wind-load standards, and real-world construction budgets. Whether your property is close to the beach, near the Halifax River, or farther inland in Volusia County, our floor plan process focuses on function, resale value, efficient room flow, and long-term buildability. Clients in Daytona Beach trust us for transparent pricing, clear communication, dependable timelines, and warranty-backed workmanship from the earliest planning stage onward.
Choosing the right contractor for your Home floor plans project in Daytona Beach requires finding a team that combines technical expertise with local knowledge and customer service excellence. Elevation Builders Group has earned the trust of Daytona Beach residents through consistent delivery of superior results and professional service that exceeds expectations.
Community Involvement and Local Knowledge: As active members of the Daytona Beach community, we understand the unique character and requirements of different neighborhoods throughout the area. This local insight helps us recommend Home floor plans solutions that complement your property's existing features while respecting neighborhood aesthetics and property values.
Customer Satisfaction Commitment: Our reputation in Daytona Beach is built on customer satisfaction and referral business. We maintain this standard through clear communication, transparent pricing, and dedicated follow-up service that ensures your complete satisfaction with every aspect of your Home floor plans project.
Warranty and Service Support: All Home floor plans work completed in Daytona Beach comes with comprehensive warranty coverage and ongoing service support. Our commitment to your project extends beyond completion, providing peace of mind and protection for your investment.

When planning home floor plans in Daytona Beach and greater Volusia County, always design with Florida's climate and codes in mind. Prioritize natural light while allowing for shading to keep cooling costs down. Group kitchens, bathrooms, and laundry spaces to shorten plumbing runs and reduce construction costs. Ensure hallways and doorways meet Florida Building Code width and egress requirements, especially for bedrooms and exterior exits. In coastal and wind-prone areas of Volusia County, keep structural walls and roof lines as simple as possible—this typically performs better in storms and is more economical to build. Finally, think ahead about storage, flexible rooms that can change use over time, and clear circulation paths so your floor plan works for both day-to-day living and future resale.
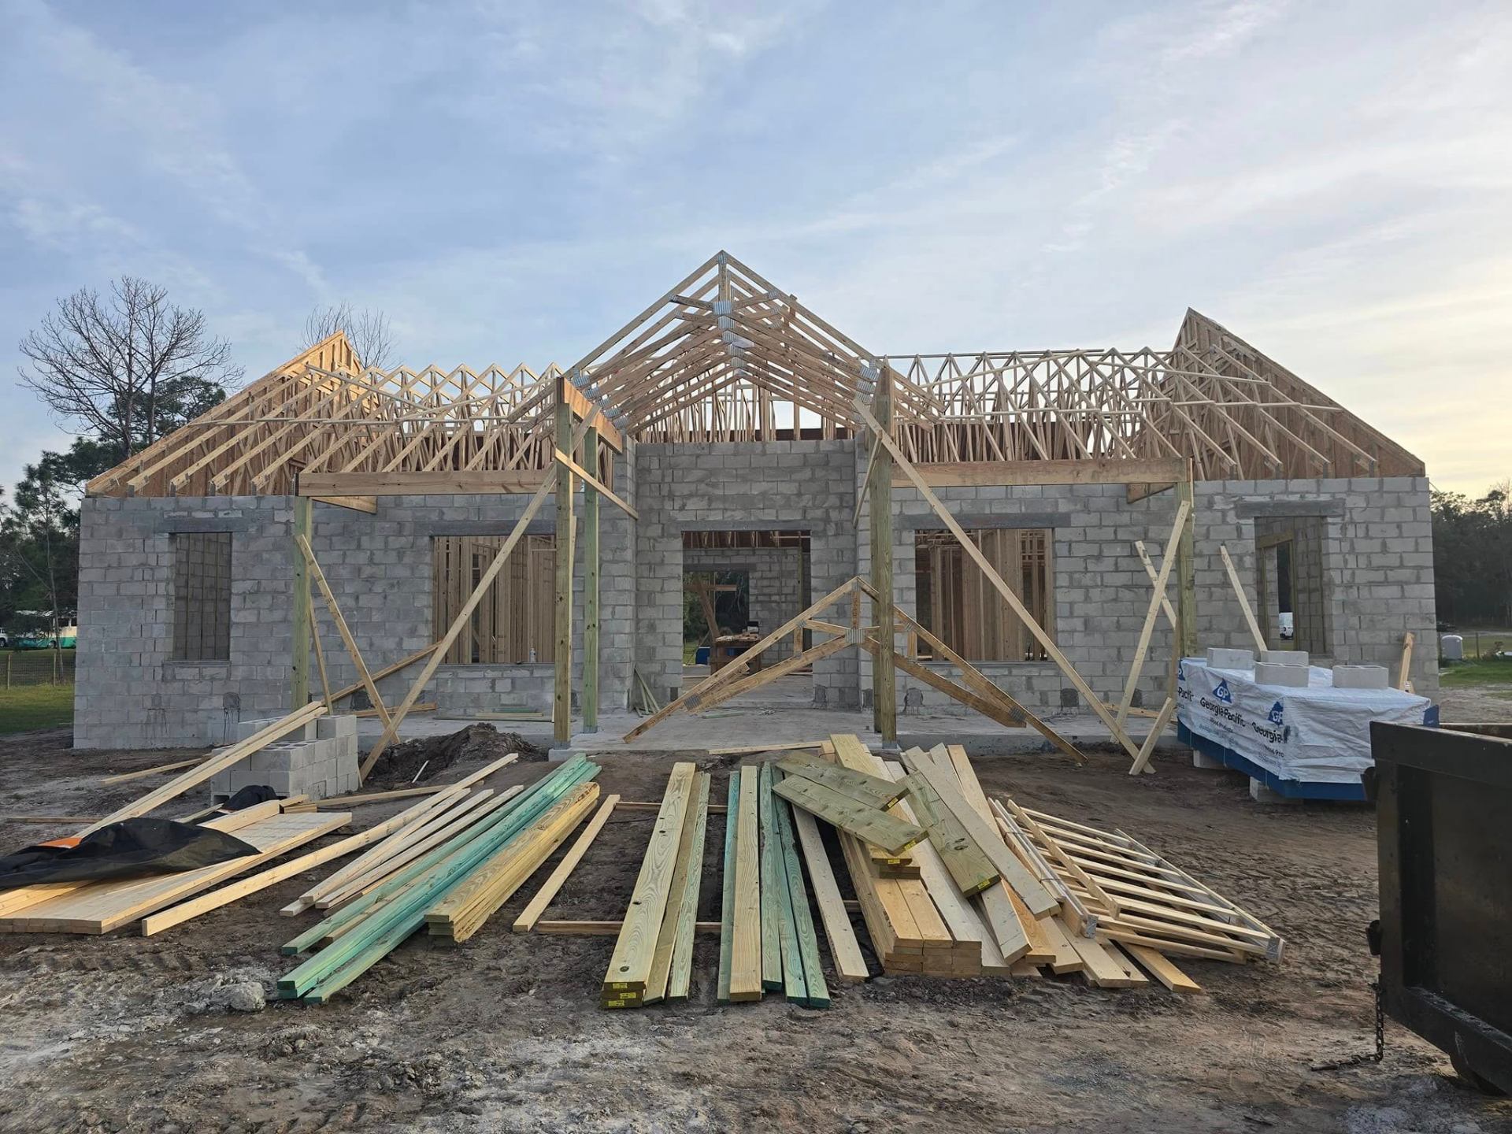
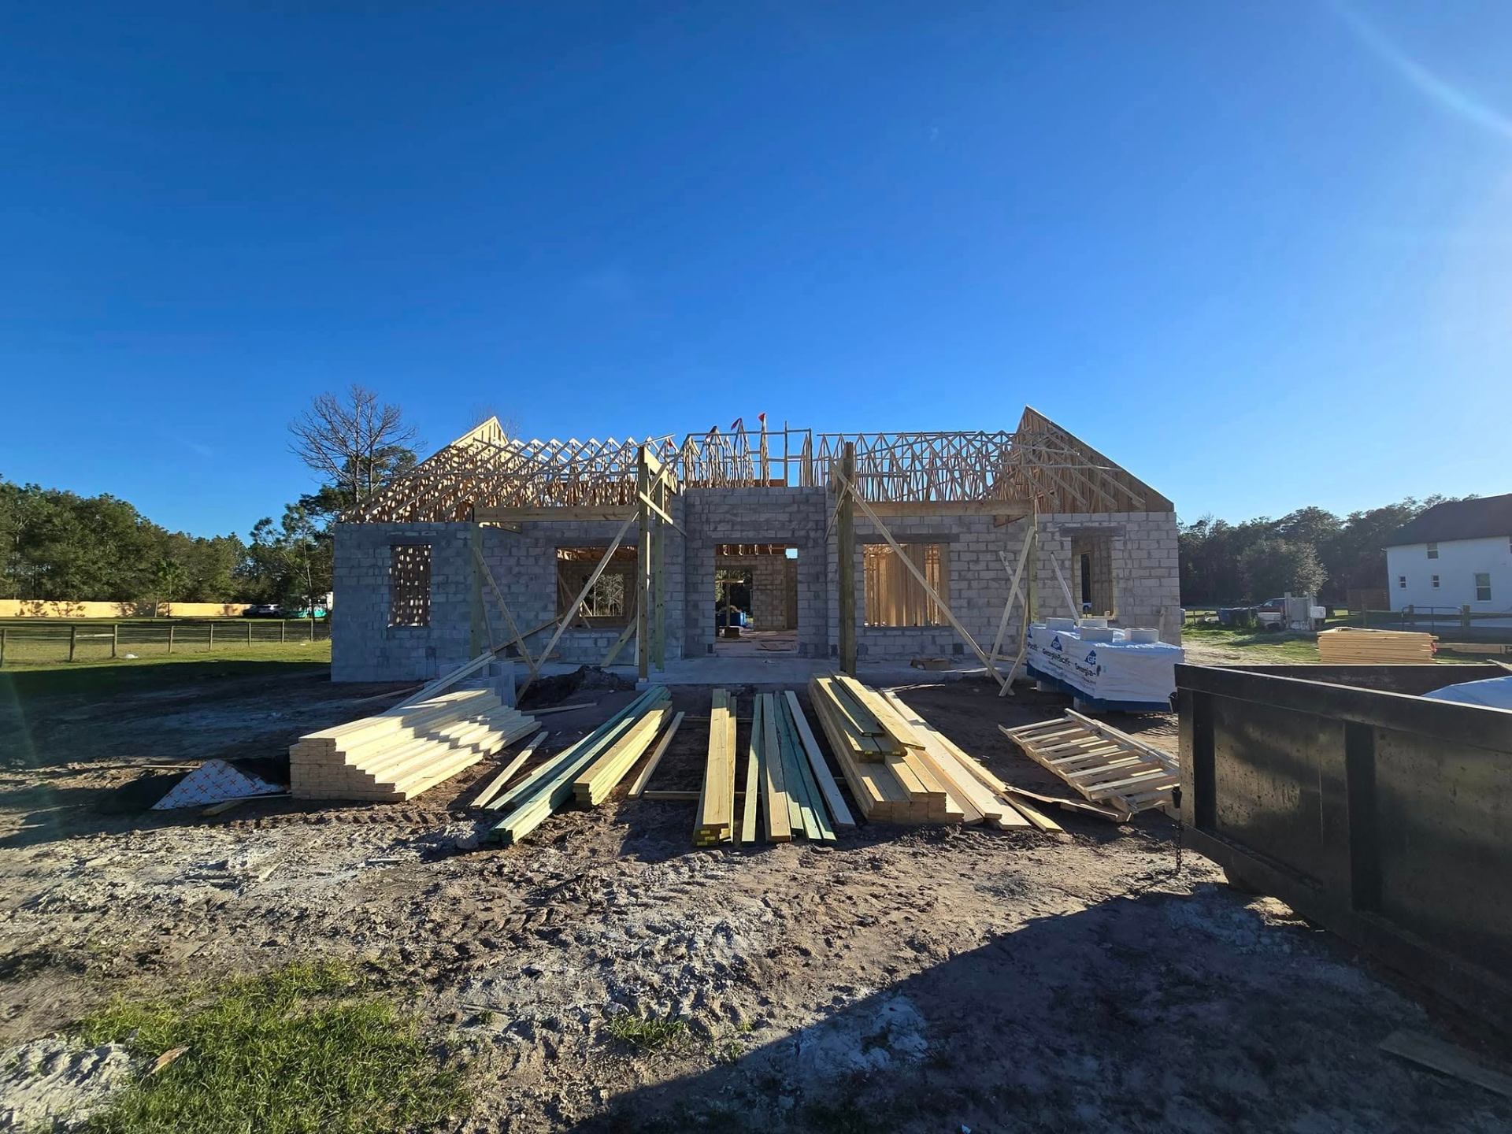
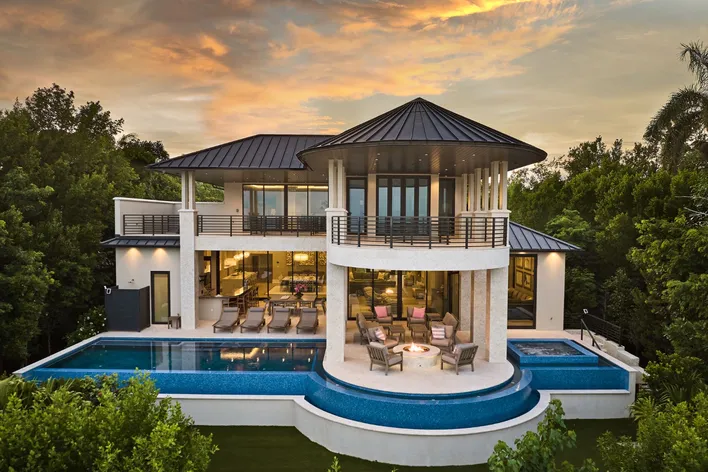
A look at the quality craftsmanship behind our home floor plans and construction work across Central Florida.
Daytona Beach presents unique considerations for Home floor plans projects including specific building code requirements, soil conditions, and architectural styles common to the area. Our extensive experience in Daytona Beach allows us to address these local factors effectively while ensuring compliance with all municipal regulations.
The climate considerations specific to Daytona Beach's microenvironment, including drainage patterns, wind exposure, and seasonal weather impacts, require specialized knowledge that our team has developed through years of local project experience. We factor these elements into every Home floor plans project design and execution plan.
Additionally, Daytona Beach's proximity to other Central Florida communities means we understand regional supply chains, permit processing timelines, and inspection schedules that can affect project planning and completion dates.
Project timelines for Home floor plans in Daytona Beach vary based on project scope, complexity, and seasonal factors. Typical residential projects range from 2-8 weeks, while commercial applications may require 4-16 weeks depending on size and specifications.
Factors affecting timeline include permit processing through Daytona Beach's building department, material availability, weather conditions during construction seasons, and inspection scheduling. Our local relationships help expedite these processes while ensuring thorough completion of all requirements.
We provide detailed timeline estimates during initial consultation, including contingency planning for weather delays and permit processing variations. Regular progress updates keep you informed throughout the construction process, ensuring transparency and expectation management.
Selecting a licensed contractor (CBC1266039) for your Home floor plans project in Daytona Beach provides essential protections including proper insurance coverage, bonding, and regulatory compliance that protects your investment and ensures quality workmanship.
Licensed contractors must maintain continuing education, follow current building codes, and submit to regulatory oversight that ensures professional standards and customer protection. This licensing requirement demonstrates commitment to industry best practices and ongoing professional development.
Our CBC1266039 license specifically qualifies us for all types of Home floor plans work in Daytona Beach, ensuring your project meets or exceeds all local building code requirements while providing warranty protection and professional accountability that unlicensed contractors cannot offer.
The Elevation Build Method
Every project we take on in Daytona Beach runs through the same six-phase method — from feasibility and line-item budgeting through permitted construction to a documented handoff with warranty follow-ups.
See the full Elevation Build Method →Elevation Builders Group works alongside sister companies Elevation Windows & Doors and Elevation Electrical, so one coordinated team covers construction, hurricane protection, and electrical work.
Learn More About Our CompaniesContact Elevation Builders Group today for a free consultation and discover why we're the trusted choice for quality construction services.